4218 Thornhill Cres
4218 Thornhill Cres
4218 Thornhill Cres
4218 Thornhill Cres
4218 Thornhill Cres
4218 Thornhill Cres
4218 Thornhill Cres
4218 Thornhill Cres
4218 Thornhill Cres
4218 Thornhill Cres
4218 Thornhill Cres
4218 Thornhill Cres
4218 Thornhill Cres
4218 Thornhill Cres
4218 Thornhill Cres
4218 Thornhill Cres
4218 Thornhill Cres
4218 Thornhill Cres
4218 Thornhill Cres
4218 Thornhill Cres
4218 Thornhill Cres
4218 Thornhill Cres
4218 Thornhill Cres
4218 Thornhill Cres
4218 Thornhill Cres
4218 Thornhill Cres
4218 Thornhill Cres
4218 Thornhill Cres
4218 Thornhill Cres
4218 Thornhill Cres
4218 Thornhill Cres
4218 Thornhill Cres
4218 Thornhill Cres
4218 Thornhill Cres
4218 Thornhill Cres
4218 Thornhill Cres
4218 Thornhill Cres
4218 Thornhill Cres
4218 Thornhill Cres
4218 Thornhill Cres
4218 Thornhill Cres
4218 Thornhill Cres
4218 Thornhill Cres
4218 Thornhill Cres
4218 Thornhill Cres
4218 Thornhill Cres
4218 Thornhill Cres
4218 Thornhill Cres
4218 Thornhill Cres
4218 Thornhill Cres
4218 Thornhill Cres
4218 Thornhill Cres
4218 Thornhill Cres
4218 Thornhill Cres
4218 Thornhill Cres
4218 Thornhill Cres
4218 Thornhill Cres
4218 Thornhill Cres
4218 Thornhill Cres
4218 Thornhill Cres
4218 Thornhill Cres
4218 Thornhill Cres
SEE ALL PHOTOS
4218 Thornhill Cres
4218 Thornhill Cres
4218 Thornhill Cres
4218 Thornhill Cres
4218 Thornhill Cres
4218 Thornhill Cres
4218 Thornhill Cres
4218 Thornhill Cres
4218 Thornhill Cres
4218 Thornhill Cres
4218 Thornhill Cres
4218 Thornhill Cres
4218 Thornhill Cres
4218 Thornhill Cres
4218 Thornhill Cres
4218 Thornhill Cres
4218 Thornhill Cres
4218 Thornhill Cres
4218 Thornhill Cres
4218 Thornhill Cres
4218 Thornhill Cres
4218 Thornhill Cres
4218 Thornhill Cres
4218 Thornhill Cres
4218 Thornhill Cres
4218 Thornhill Cres
4218 Thornhill Cres
4218 Thornhill Cres
4218 Thornhill Cres
4218 Thornhill Cres
4218 Thornhill Cres
4218 Thornhill Cres
4218 Thornhill Cres
4218 Thornhill Cres
4218 Thornhill Cres
4218 Thornhill Cres
4218 Thornhill Cres
4218 Thornhill Cres
4218 Thornhill Cres
4218 Thornhill Cres
4218 Thornhill Cres
4218 Thornhill Cres
4218 Thornhill Cres
4218 Thornhill Cres
4218 Thornhill Cres
4218 Thornhill Cres
4218 Thornhill Cres
4218 Thornhill Cres
4218 Thornhill Cres
4218 Thornhill Cres
4218 Thornhill Cres
4218 Thornhill Cres
4218 Thornhill Cres
4218 Thornhill Cres
4218 Thornhill Cres
4218 Thornhill Cres
4218 Thornhill Cres
4218 Thornhill Cres
4218 Thornhill Cres
4218 Thornhill Cres
4218 Thornhill Cres
4218 Thornhill Cres
For Sale

4218 Thornhill Cres

4218 Thornhill Cres, Saanich, BC V8N 3G5, CA

$1,200,000 CAD
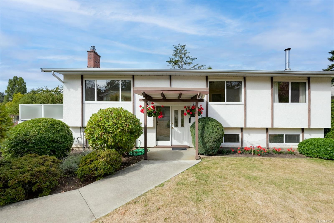
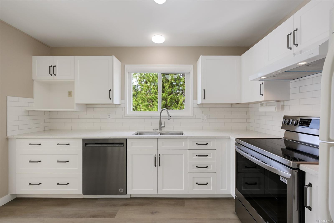
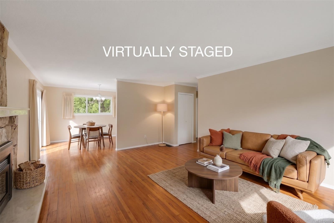
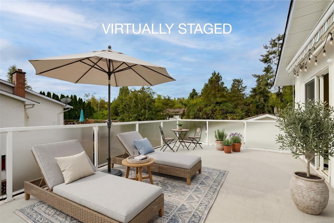
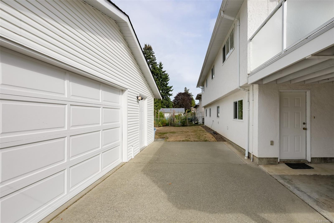
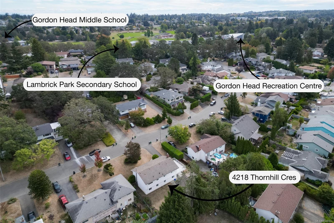
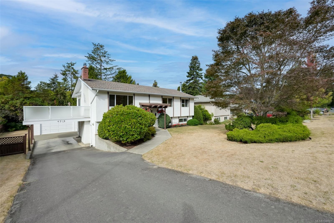
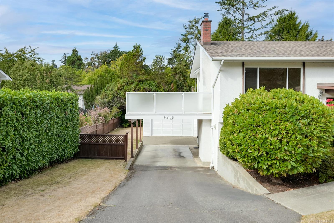
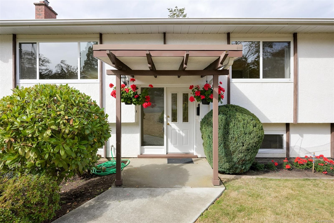
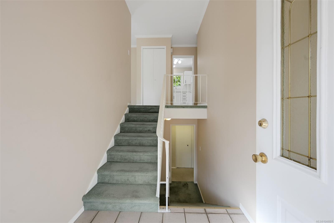
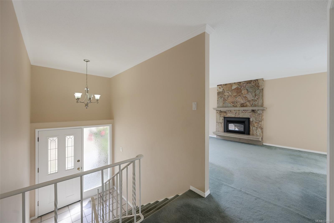
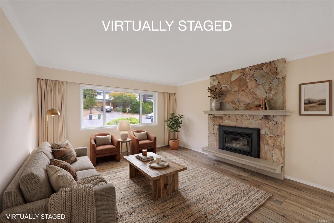
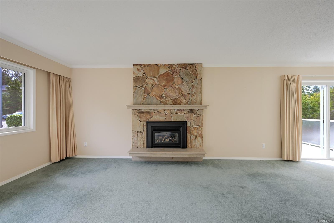
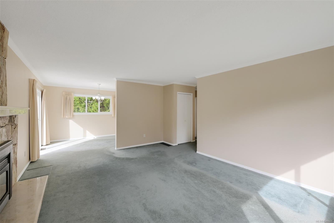
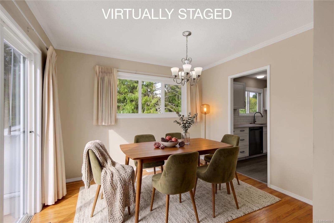
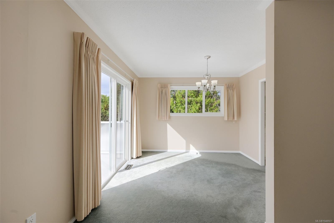
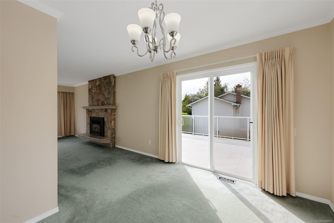
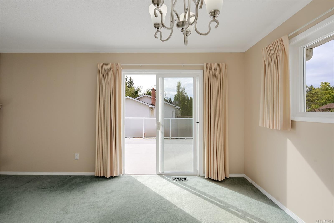
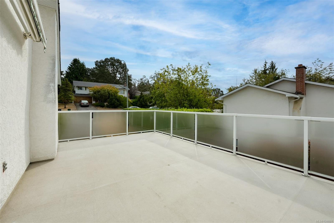
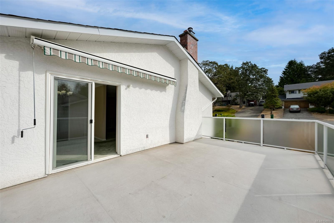
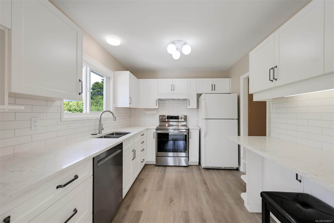
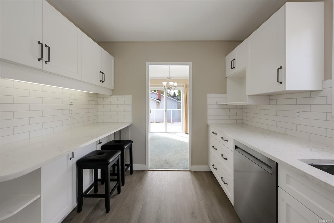
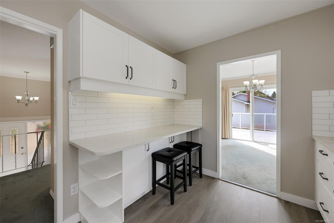
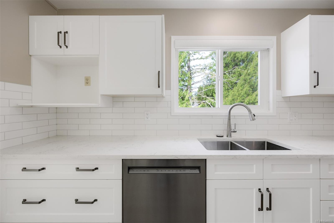
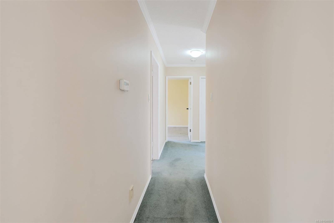
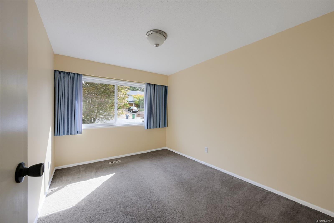
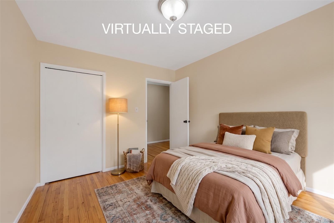
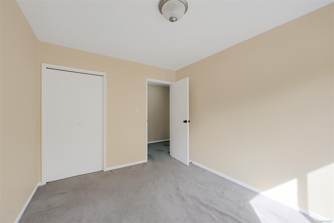
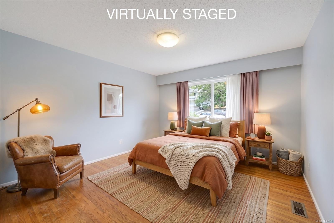
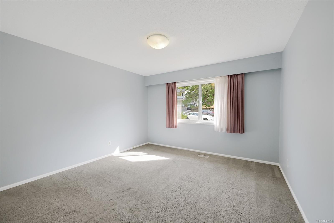
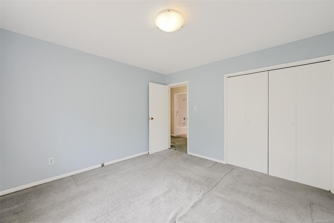
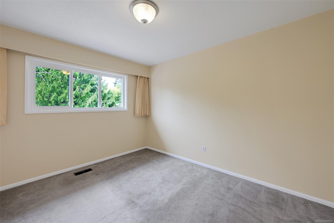
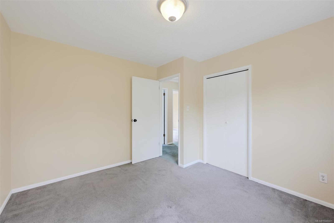
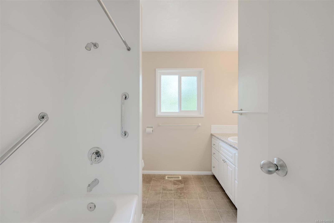
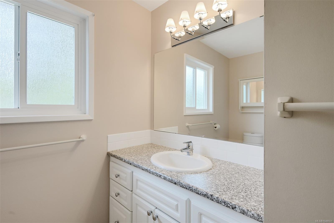
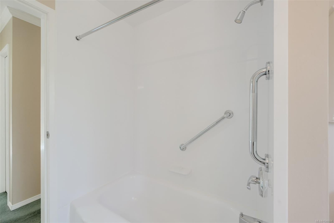
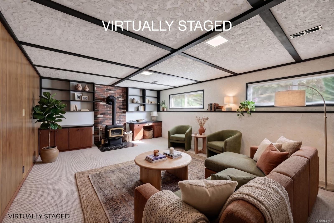
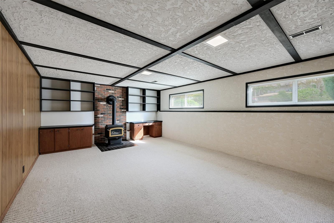
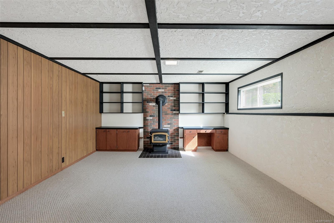
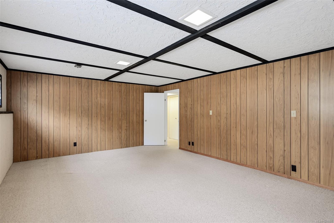
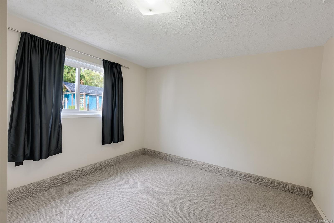
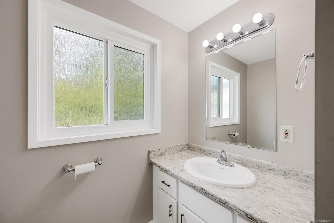
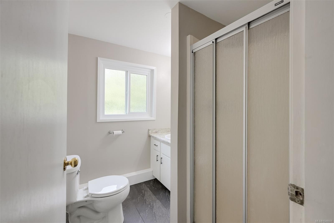
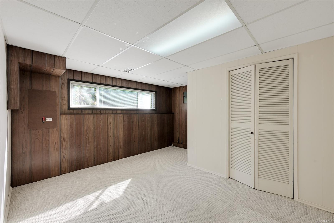
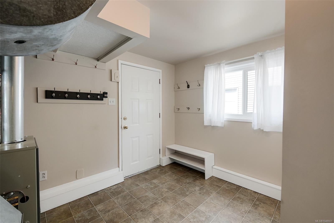
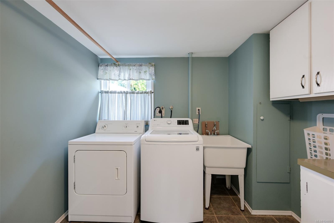
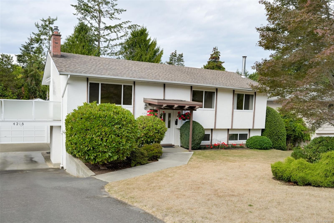
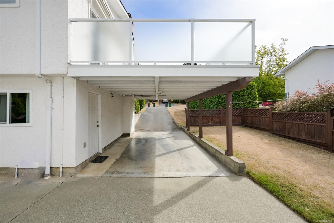
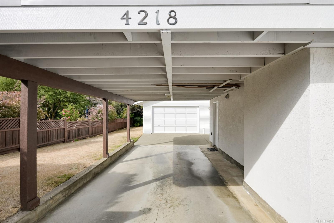
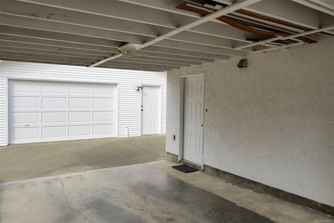
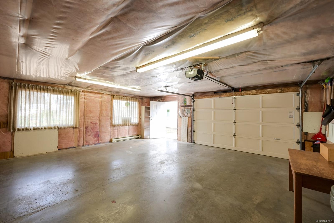
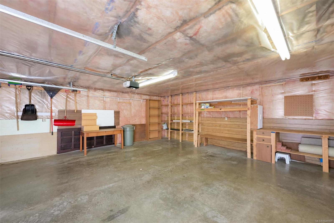
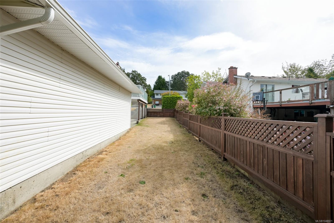
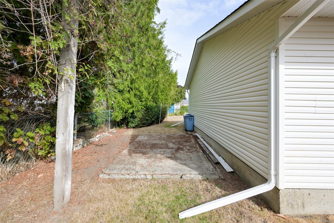
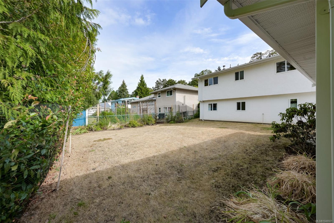
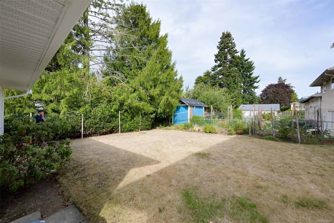
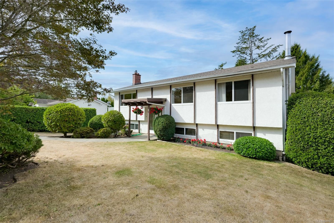
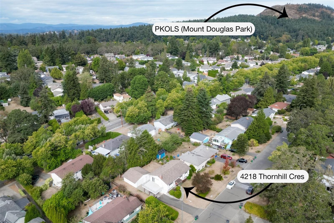
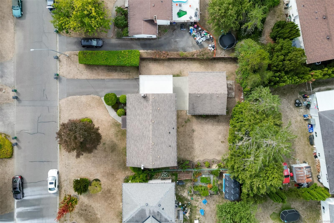
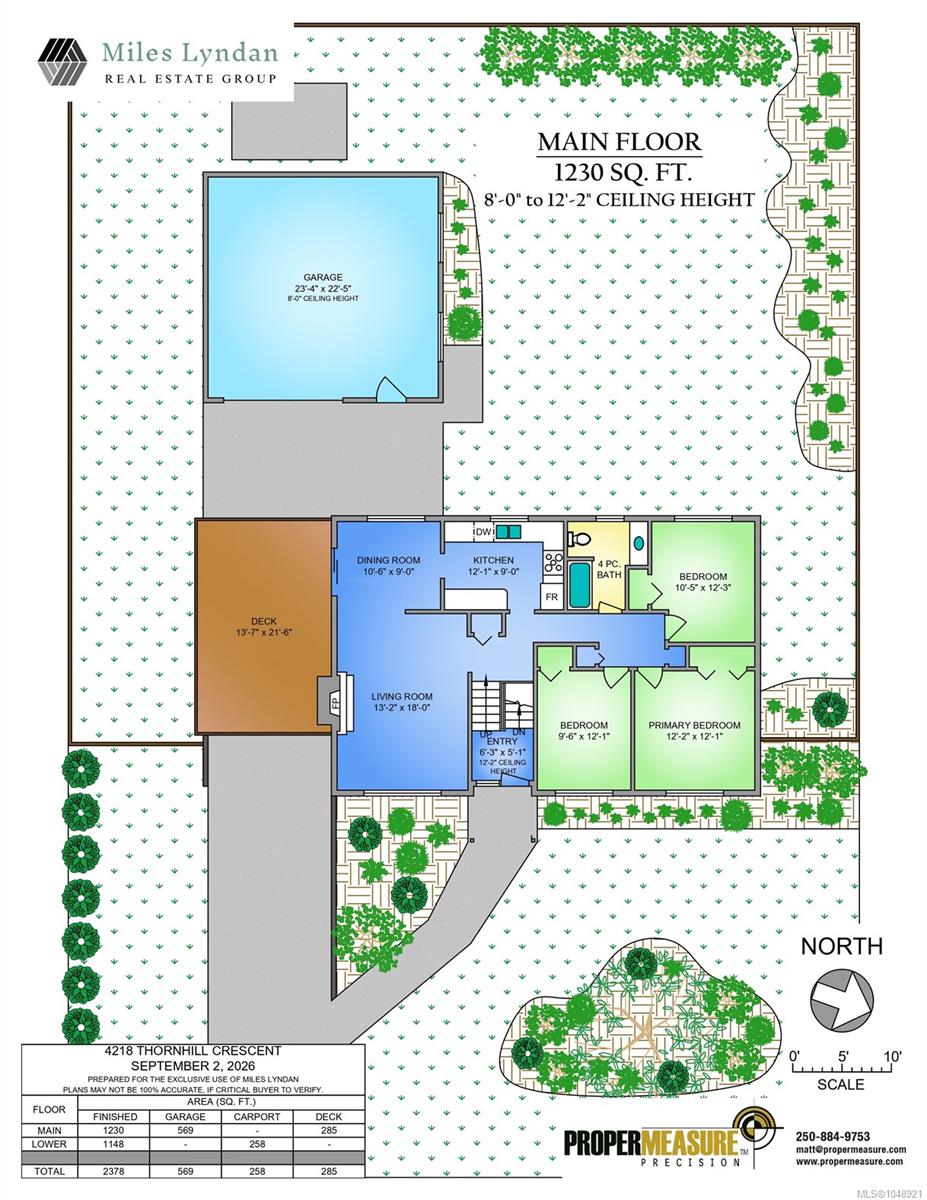
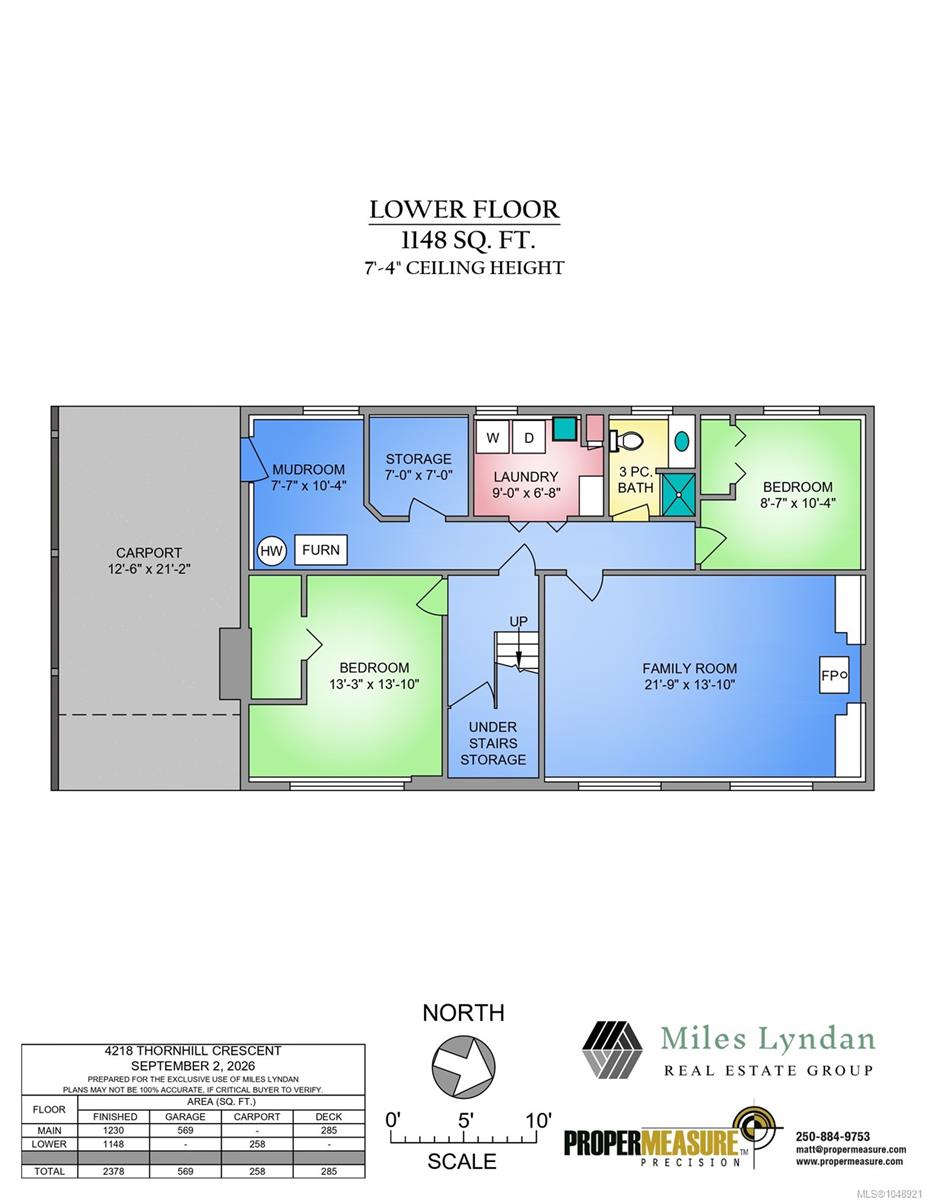
Welcome to 4218 Thornhill Crescent! Set on a large 8,424 sq ft lot, this bright 5-bedroom home is brimming with potential. Walk to Torquay Village, Gordon Head Rec Centre, Gordon Head Middle AND Lambrick Park Secondary in under 10 minutes. Natural light fills both levels, with hardwood waiting beneath much of the carpet. Upstairs, 3 bedrooms share the level with a 4-pc bath, updated kitchen, dining area and living room with gas fireplace; a south-facing deck extends the living space outdoors. Downstairs, 1,148 sq ft with 2 bedrooms, family room with gas fireplace, 3-pc bath, laundry & its own exterior entrance offers a direct path to a 1- or 2-bedroom suite. The kitchen, windows, gas fireplaces & perimeter drains have all been updated. The huge 23'x22' detached garage/workshop offers garden-suite potential or excellent space for storage and hobbies. UVic, shopping & PKOLS/Mt. Doug trails are minutes away. Pre-Inspection Report AND 3D Tour available!

5
beds

2
baths

2,378 Sq.Ft. LIVING AREA

8,424 Sq.Ft. lot

Miles Lyndan

Miles Lyndan

Features & Amenities

Interior

  • total bedrooms5
  • Total bathrooms2
  • Laundry room In House
  • Flooring Carpet, Hardwood, Mixed, Tile
  • Fireplace Family Room, Gas, Living Room
  • APPLIANCES Dishwasher, Dryer, Oven/Range Electric, Range Hood, Refrigerator, Washer
  • other interior Features Dining Room, Eating Area, Workshop

Area & Lot

  • Status For Sale
  • Living Area2,378 Sq.Ft.
  • Total Area2,947 Sq.Ft.
  • Lot Area8,424 Sq.Ft.
  • MLS® ID1048921
  • TypeResidential
  • YEAR BUILT1968

Exterior

  • Garage Space1.0
  • water SourceMunicipal
  • utilitiesElectricity Connected, Garbage, Natural Gas Connected, Phone Connected, Recycling, Underground Utilities
  • roofAsphalt Shingle
  • lot featuresFamily-Oriented Neighbourhood, Level, Recreation Nearby
  • parkingCarport, Detached, Driveway, Garage, On Street
  • HEAT TYPEBaseboard, Electric, Forced Air, Natural Gas
  • AIR CONDITIONINGNone
  • sewerSewer Connected
  • SubstructureConcrete Perimeter, Slab
  • other exterior FeaturesBalcony/Deck

Financial

  • Sales Price$1,200,000 CAD
  • Real Estate Tax $6,054 CAD/yr
View Virtual Tour
image

Schedule a Showing

I would love to show you this beautiful property. Please select your preferred date and time below. I will be in touch shortly to confirm your appointment.

Schedule a Showing

I would love to show you this beautiful property. Please select your preferred date and time below. I will be in touch shortly to confirm your appointment.

Thank you for your interest in 4218 Thornhill Cres, Saanich, BC V8N 3G5, CA. We are reviewing your request and will be in touch shortly!

Mortgage Calculator

Estimate your monthly mortgage payment, including the principal and interest, property taxes, and HOA. Adjust the values to generate a more accurate rate.

All estimates are provided for informational purposes only. Actual amounts may vary.
$0,000 Your Payment 20 15 65
$0,000 Your Payment

Work With Miles

A person of many passions, Miles thrives on community and embodies the belief that friendships and connections are what life is all about. He treats his clients like family and he goes above and beyond to help them achieve their goals. Empowering our clients to make life-changing decisions in real estate. Ready to get started? Connect with Miles.

Follow Me on Instagram