7586 Tetayut Rd #52
7586 Tetayut Rd #52
7586 Tetayut Rd #52
7586 Tetayut Rd #52
7586 Tetayut Rd #52
7586 Tetayut Rd #52
7586 Tetayut Rd #52
7586 Tetayut Rd #52
7586 Tetayut Rd #52
7586 Tetayut Rd #52
7586 Tetayut Rd #52
7586 Tetayut Rd #52
7586 Tetayut Rd #52
7586 Tetayut Rd #52
7586 Tetayut Rd #52
7586 Tetayut Rd #52
7586 Tetayut Rd #52
7586 Tetayut Rd #52
7586 Tetayut Rd #52
7586 Tetayut Rd #52
7586 Tetayut Rd #52
7586 Tetayut Rd #52
7586 Tetayut Rd #52
7586 Tetayut Rd #52
7586 Tetayut Rd #52
7586 Tetayut Rd #52
7586 Tetayut Rd #52
7586 Tetayut Rd #52
7586 Tetayut Rd #52
7586 Tetayut Rd #52
7586 Tetayut Rd #52
7586 Tetayut Rd #52
7586 Tetayut Rd #52
7586 Tetayut Rd #52
7586 Tetayut Rd #52
7586 Tetayut Rd #52
7586 Tetayut Rd #52
7586 Tetayut Rd #52
7586 Tetayut Rd #52
7586 Tetayut Rd #52
7586 Tetayut Rd #52
7586 Tetayut Rd #52
7586 Tetayut Rd #52
7586 Tetayut Rd #52
SEE ALL PHOTOS
7586 Tetayut Rd #52
7586 Tetayut Rd #52
7586 Tetayut Rd #52
7586 Tetayut Rd #52
7586 Tetayut Rd #52
7586 Tetayut Rd #52
7586 Tetayut Rd #52
7586 Tetayut Rd #52
7586 Tetayut Rd #52
7586 Tetayut Rd #52
7586 Tetayut Rd #52
7586 Tetayut Rd #52
7586 Tetayut Rd #52
7586 Tetayut Rd #52
7586 Tetayut Rd #52
7586 Tetayut Rd #52
7586 Tetayut Rd #52
7586 Tetayut Rd #52
7586 Tetayut Rd #52
7586 Tetayut Rd #52
7586 Tetayut Rd #52
7586 Tetayut Rd #52
7586 Tetayut Rd #52
7586 Tetayut Rd #52
7586 Tetayut Rd #52
7586 Tetayut Rd #52
7586 Tetayut Rd #52
7586 Tetayut Rd #52
7586 Tetayut Rd #52
7586 Tetayut Rd #52
7586 Tetayut Rd #52
7586 Tetayut Rd #52
7586 Tetayut Rd #52
7586 Tetayut Rd #52
7586 Tetayut Rd #52
7586 Tetayut Rd #52
7586 Tetayut Rd #52
7586 Tetayut Rd #52
7586 Tetayut Rd #52
7586 Tetayut Rd #52
7586 Tetayut Rd #52
7586 Tetayut Rd #52
7586 Tetayut Rd #52
7586 Tetayut Rd #52
For Sale

7586 Tetayut Rd #52

7586 Tetayut Rd #52, Central Saanich, BC V8M 0B4, CA

$743,000 CAD
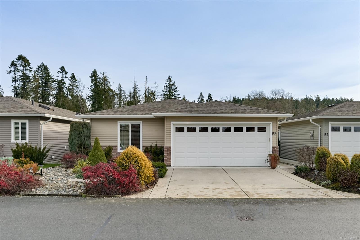
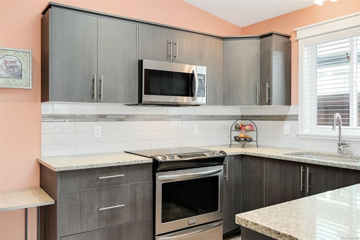
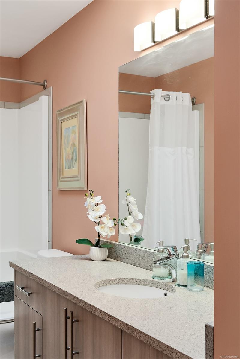
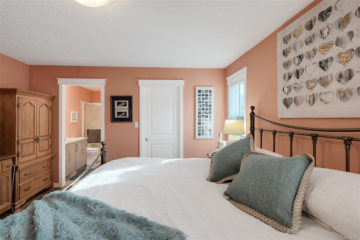
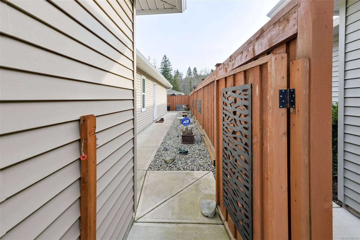
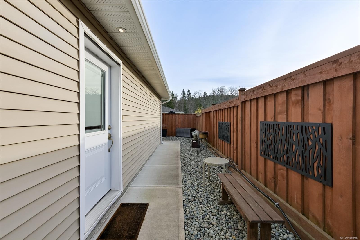
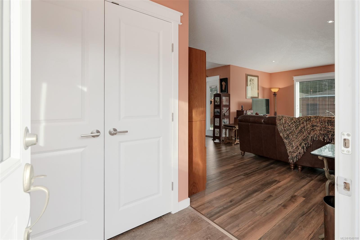
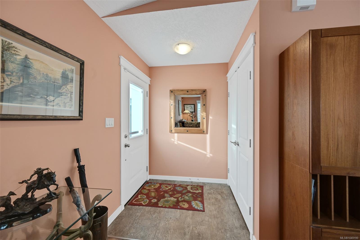
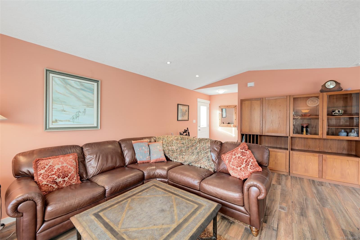
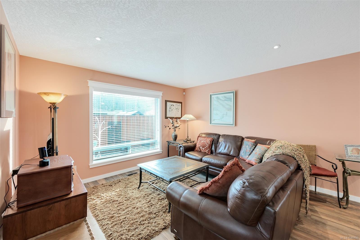
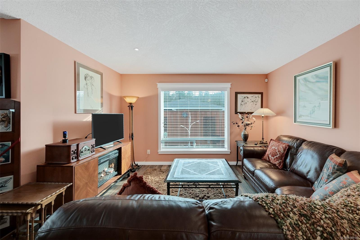
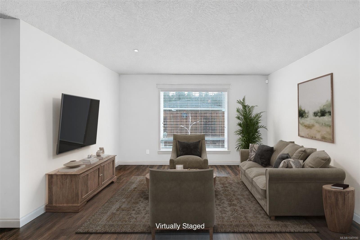
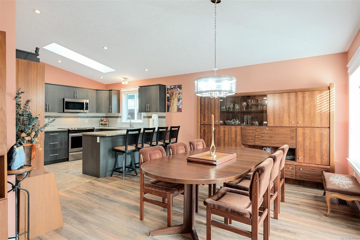
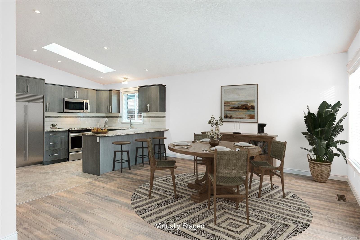
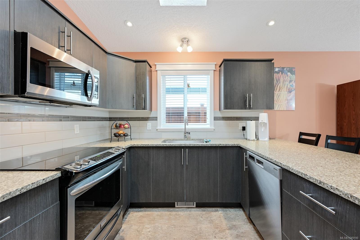
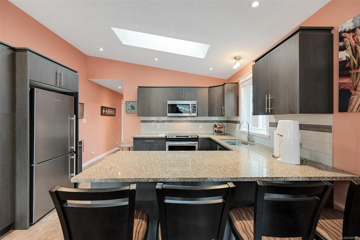
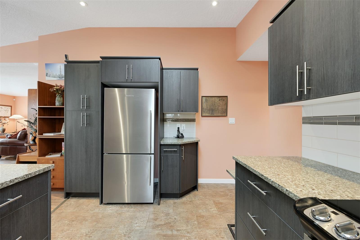
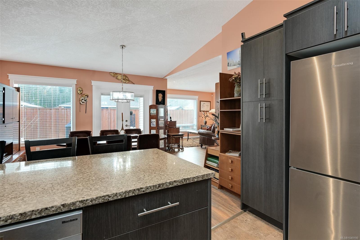
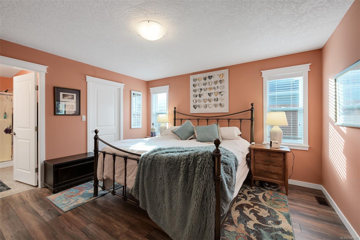
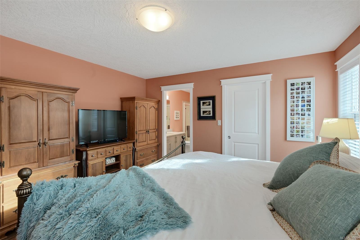
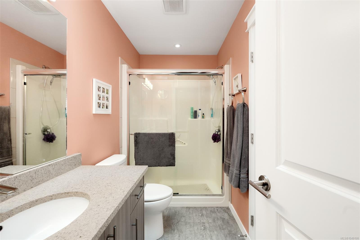
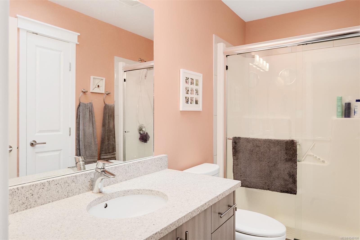
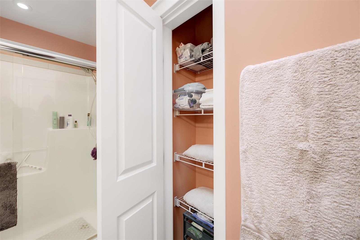
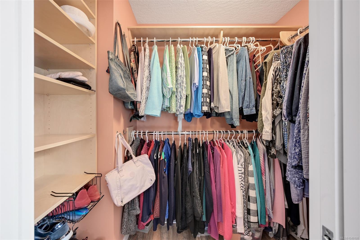
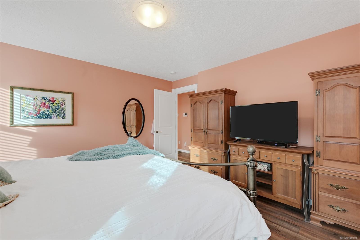
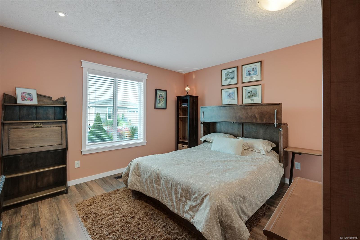
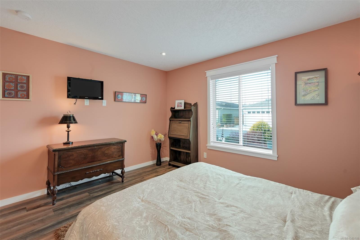
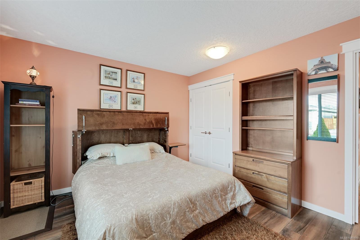
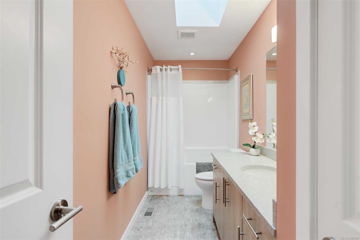
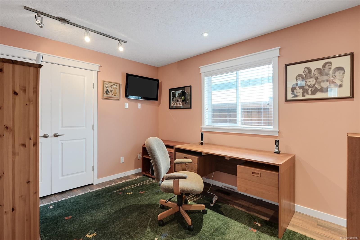
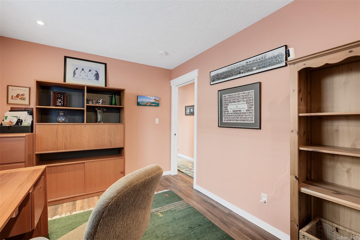
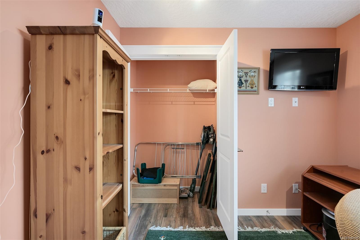
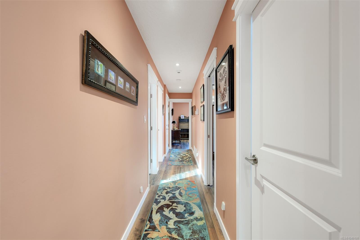
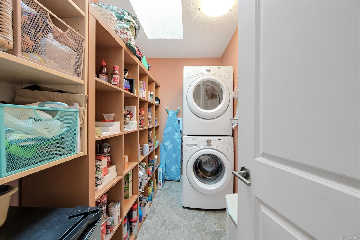
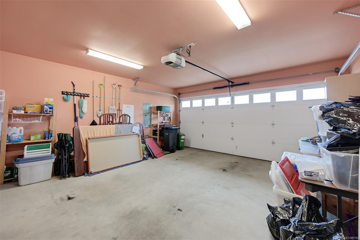
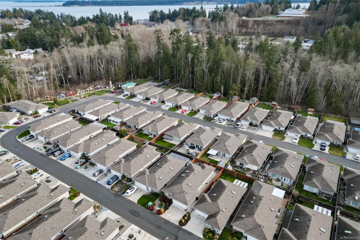
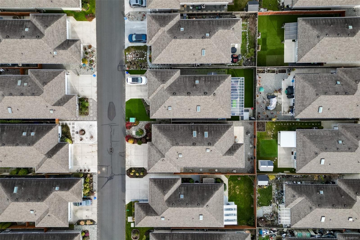
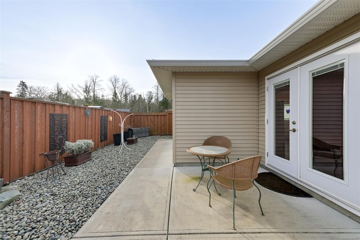
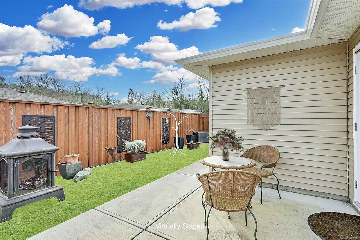
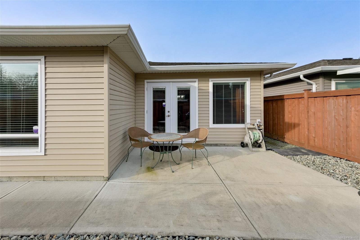
Bright, modern and beautifully cared for, this customized home was designed for comfortable, low-maintenance living. Four skylights fill the interior with natural light, while an efficient heat pump provides year-round comfort. The stylish kitchen features quartz countertops and generous workspace for cooking and entertaining. The large primary bedroom includes a walk-in closet and private 3-piece ensuite. Across the hall are two additional full bedrooms, each with a closet--making this a true three-bedroom home with excellent flexibility for family, guests or office space. Custom shelving and pantry storage make the laundry room especially practical. Outside, professional landscaping, drip irrigation and attractive stonework create a polished yard requiring minimal upkeep. The rear patio offers a mix of sun and shade, while the heated garage adds year-round practicality. Offered for the first time by its original owner. The head lease runs until 2115, with more than 88 years remaining.

9/13/2026 1:00PM - 3:00PM PDT

3
beds

2
baths

1,418 Sq.Ft. LIVING AREA

Miles Lyndan

Miles Lyndan

Features & Amenities

Interior

  • total bedrooms3
  • Total bathrooms2
  • Laundry room In House
  • Flooring Mixed
  • APPLIANCES Dishwasher, Dryer, Microwave, Range Hood, Refrigerator, Washer

Area & Lot

  • Status For Sale
  • OPEN HOUSE

    9/13/2026 1:00PM - 3:00PM PDT

  • Living Area1,418 Sq.Ft.
  • Total Area1,778 Sq.Ft.
  • MLS® ID1049190
  • TypeManufactured-Mobile
  • YEAR BUILT2018

Exterior

  • Garage Space3.0
  • water SourceMunicipal
  • roofAsphalt Shingle
  • parkingDriveway, Garage, Garage Double, Guest, On Street
  • HEAT TYPEElectric, Heat Pump
  • AIR CONDITIONINGAir Conditioning, Central Air
  • sewerSeptic System: Common
  • SubstructureConcrete Perimeter, Slab
  • Disability FeaturesAccessible Entrance, Ground Level Main Floor, Primary Bedroom on Main
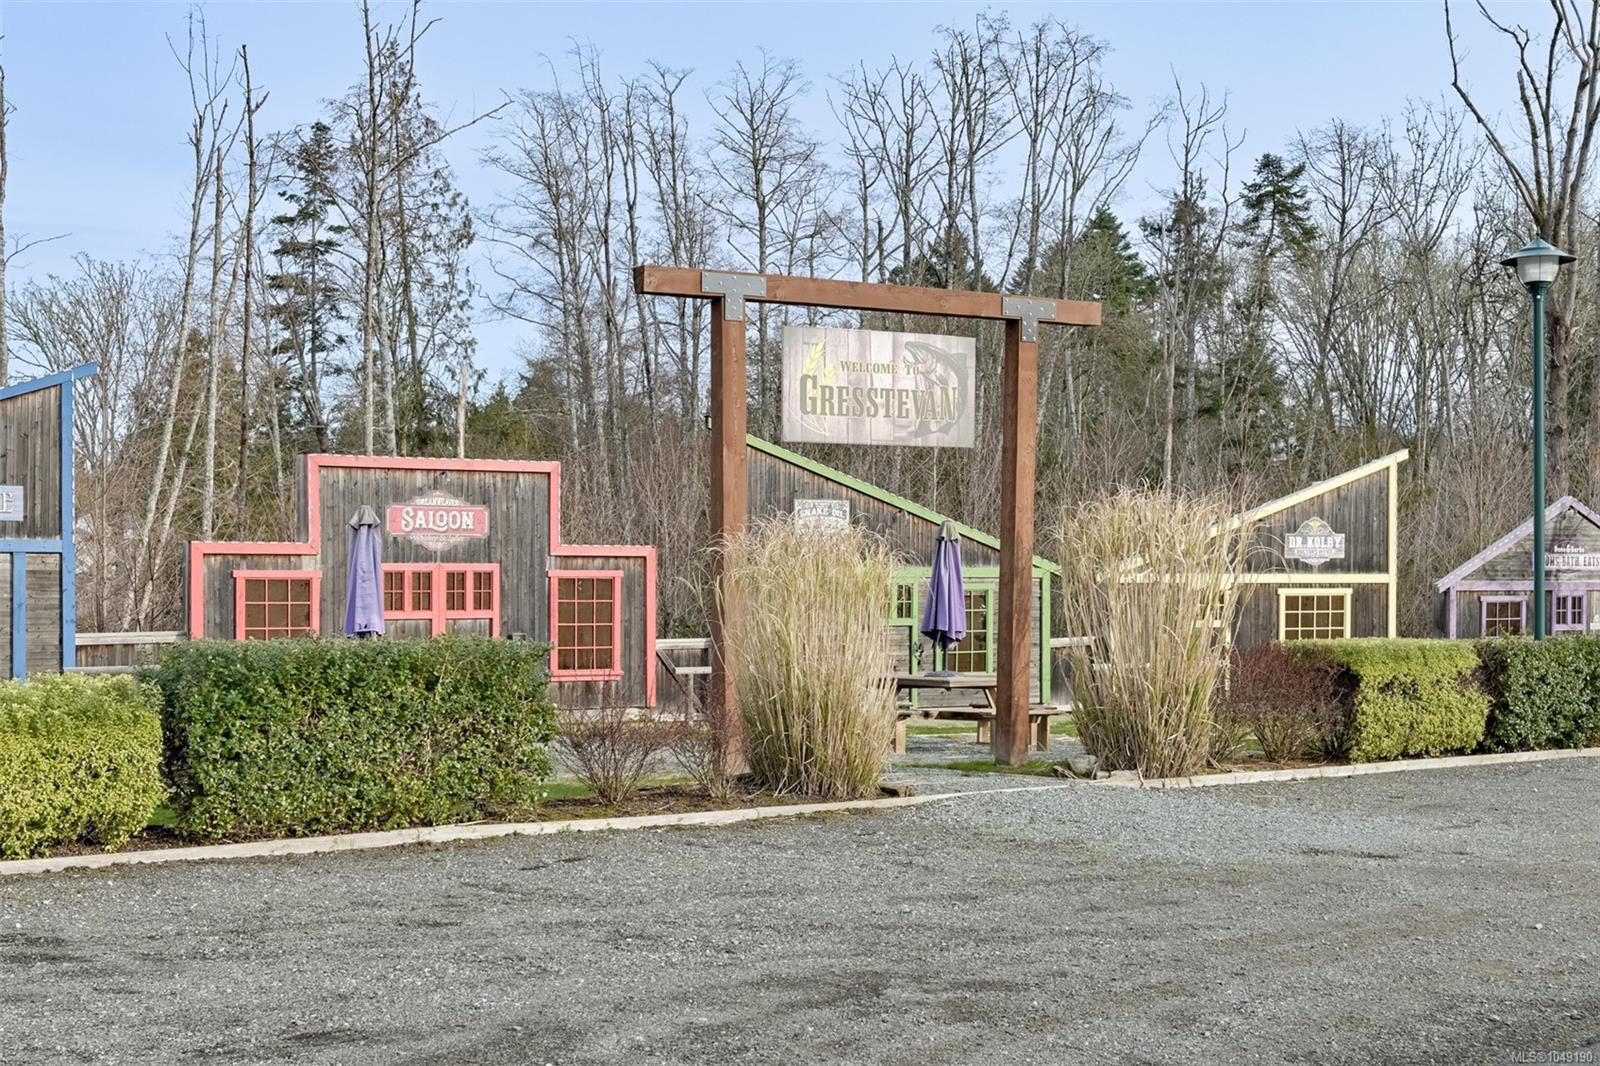
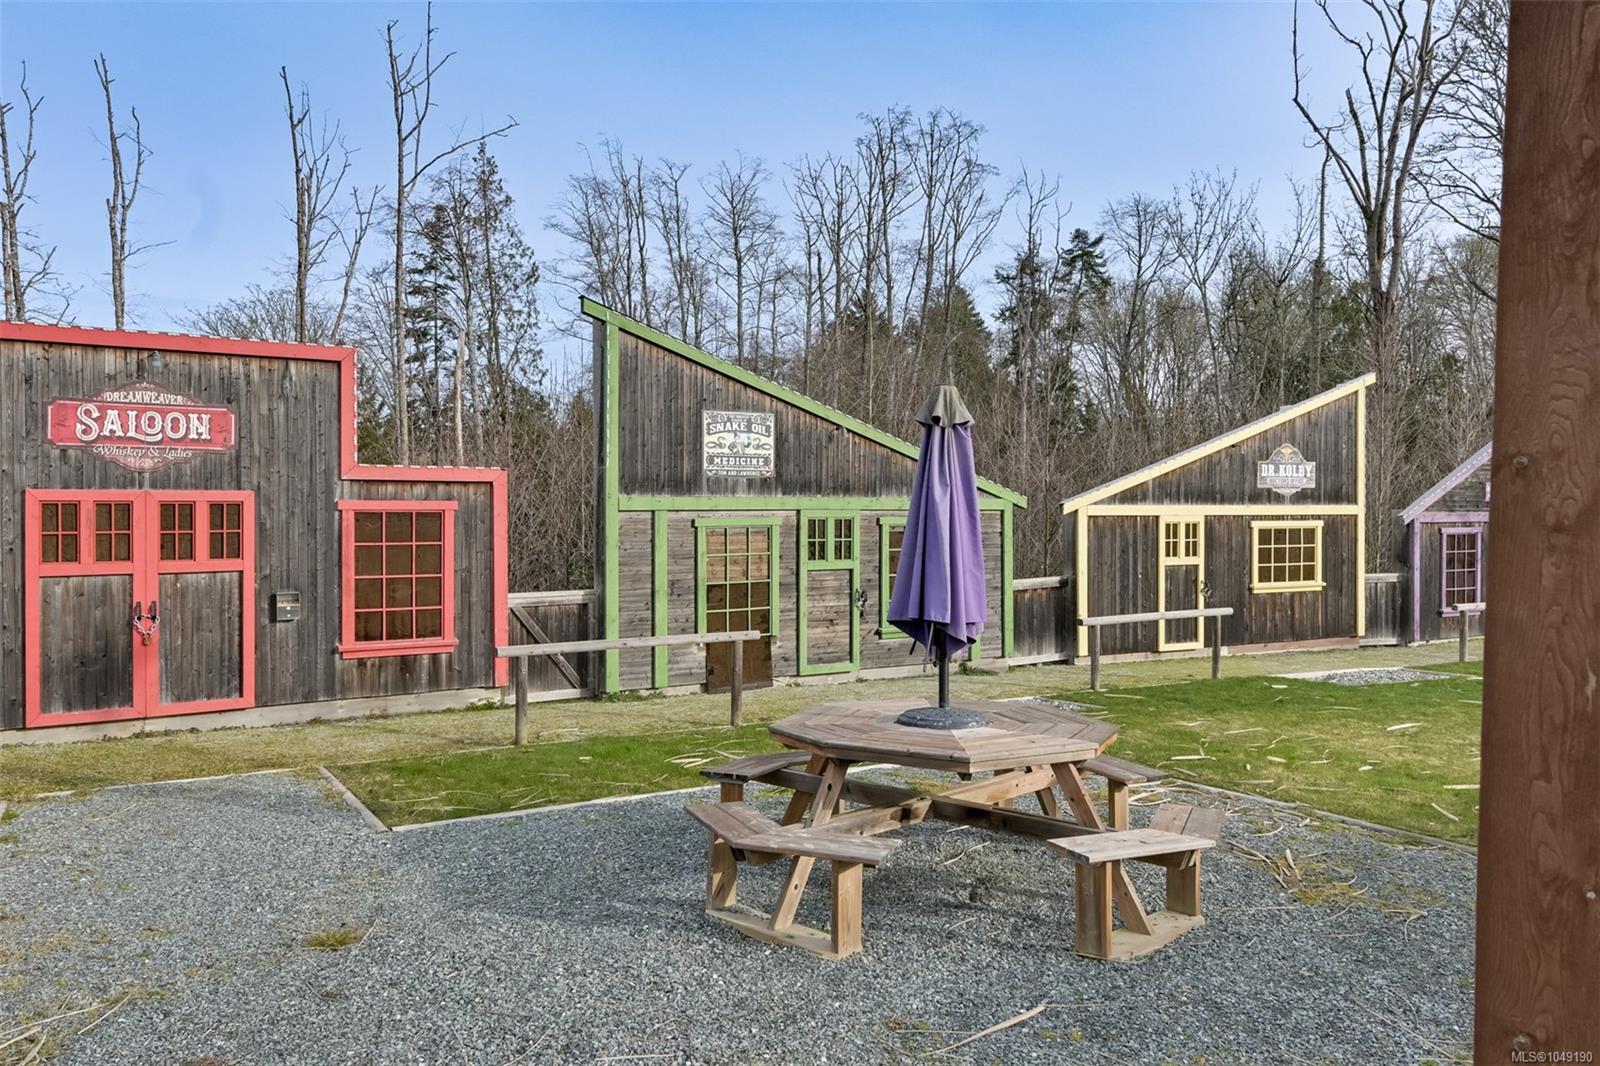
  • HOA AmenitiesCommon Area, Playground
  • other exterior FeaturesFencing: Full, Low Maintenance Yard

Financial

  • Sales Price$743,000 CAD
  • Real Estate Tax $3,075 CAD/yr
  • HOA $577 CAD/mo
View Virtual Tour
image

Schedule a Showing

I would love to show you this beautiful property. Please select your preferred date and time below. I will be in touch shortly to confirm your appointment.

Schedule a Showing

I would love to show you this beautiful property. Please select your preferred date and time below. I will be in touch shortly to confirm your appointment.

Thank you for your interest in 7586 Tetayut Rd #52, Central Saanich, BC V8M 0B4, CA. We are reviewing your request and will be in touch shortly!

Mortgage Calculator

Estimate your monthly mortgage payment, including the principal and interest, property taxes, and HOA. Adjust the values to generate a more accurate rate.

All estimates are provided for informational purposes only. Actual amounts may vary.
$0,000 Your Payment 20 15 65
$0,000 Your Payment

Work With Miles

A person of many passions, Miles thrives on community and embodies the belief that friendships and connections are what life is all about. He treats his clients like family and he goes above and beyond to help them achieve their goals. Empowering our clients to make life-changing decisions in real estate. Ready to get started? Connect with Miles.

Follow Me on Instagram